No items found.

Download House Plan
Please enter your details below to download the plan.
Oops! Something went wrong while submitting the form.
No items found.


Want to make changes or input your own ideas?
Talk to us today to find out how you can customise our plans.

BACK TO LISTINGS
Large 4 Bed Double Garage

4

2

1

2
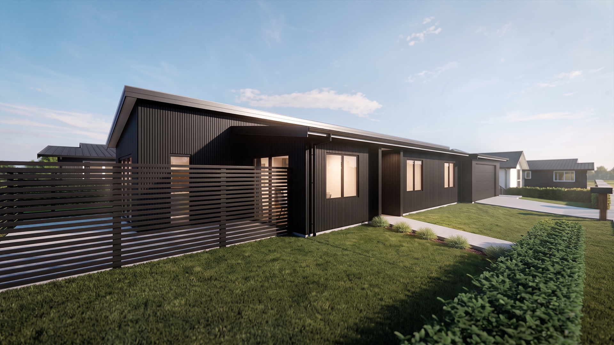
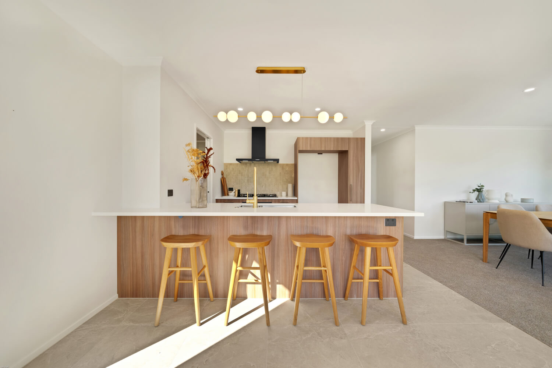
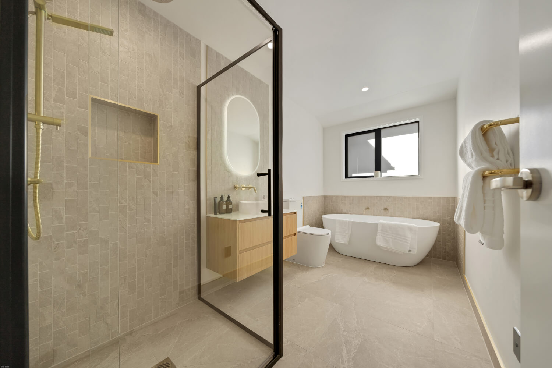
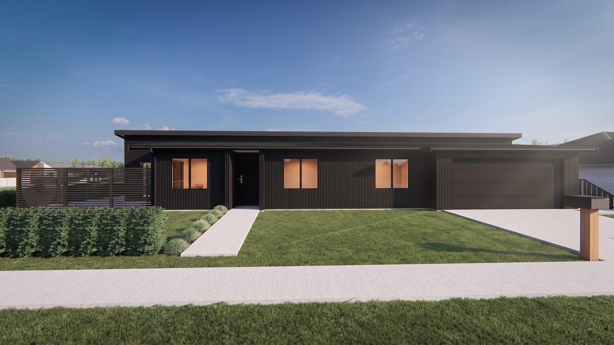
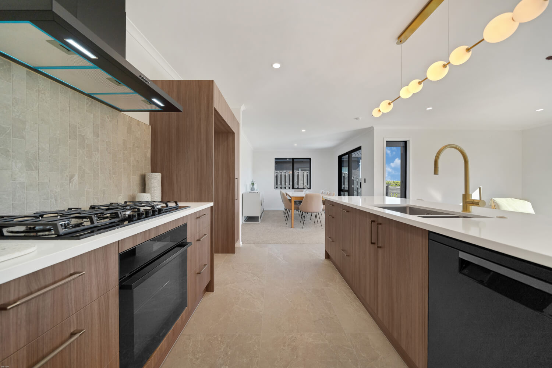
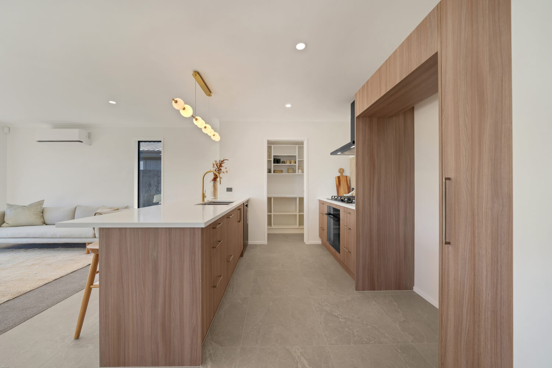
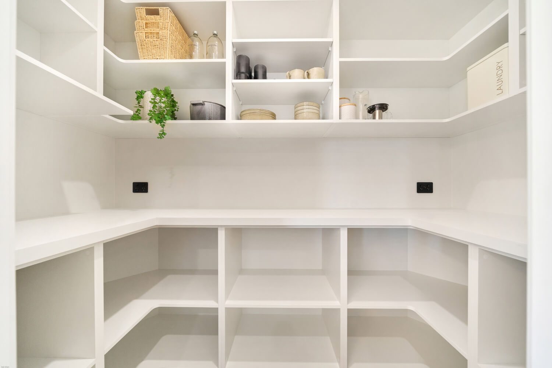
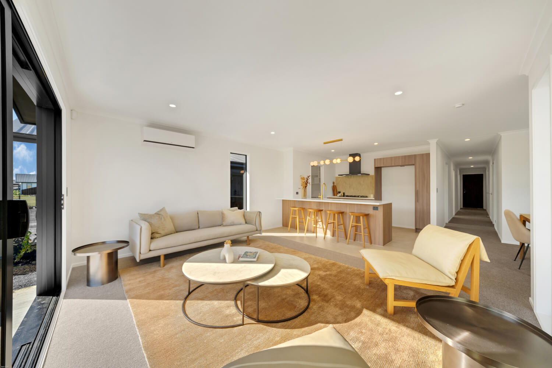
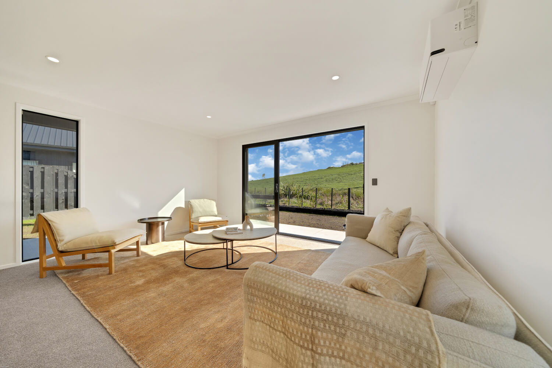
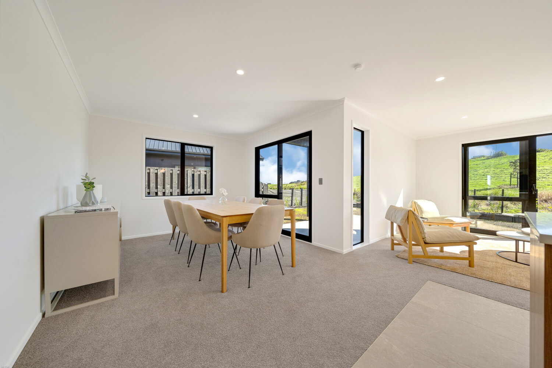
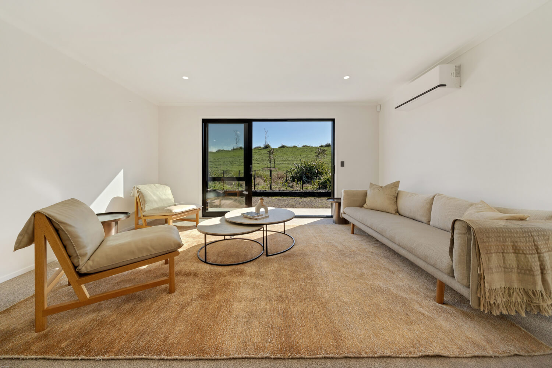
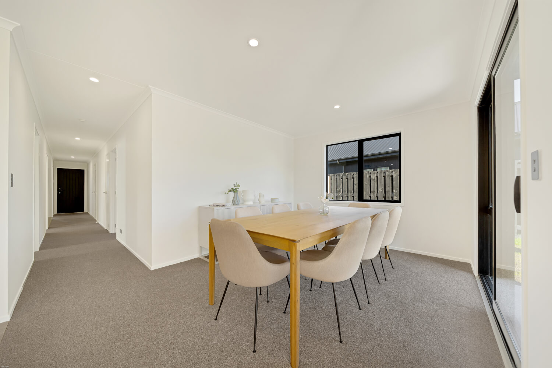
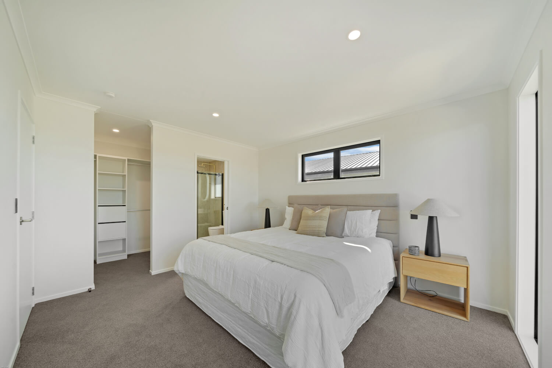
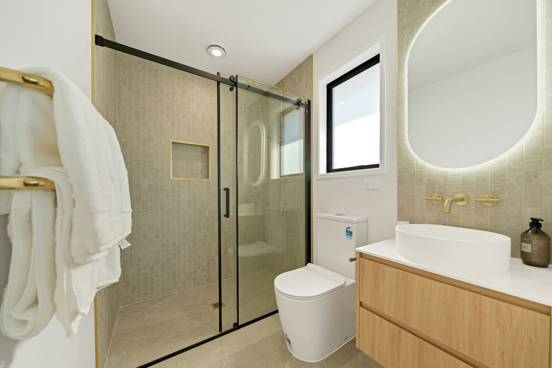
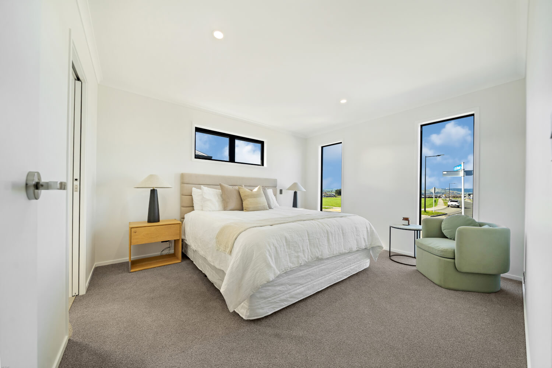
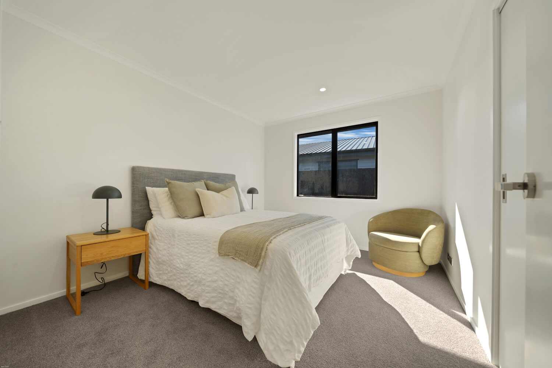
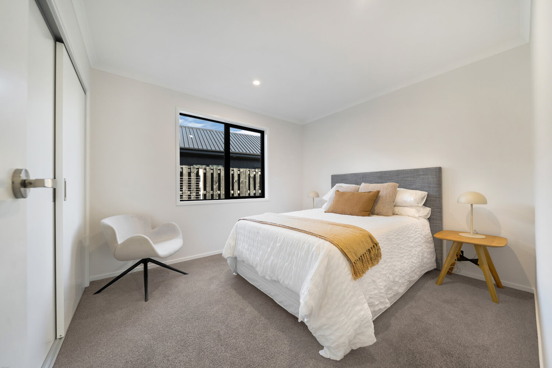
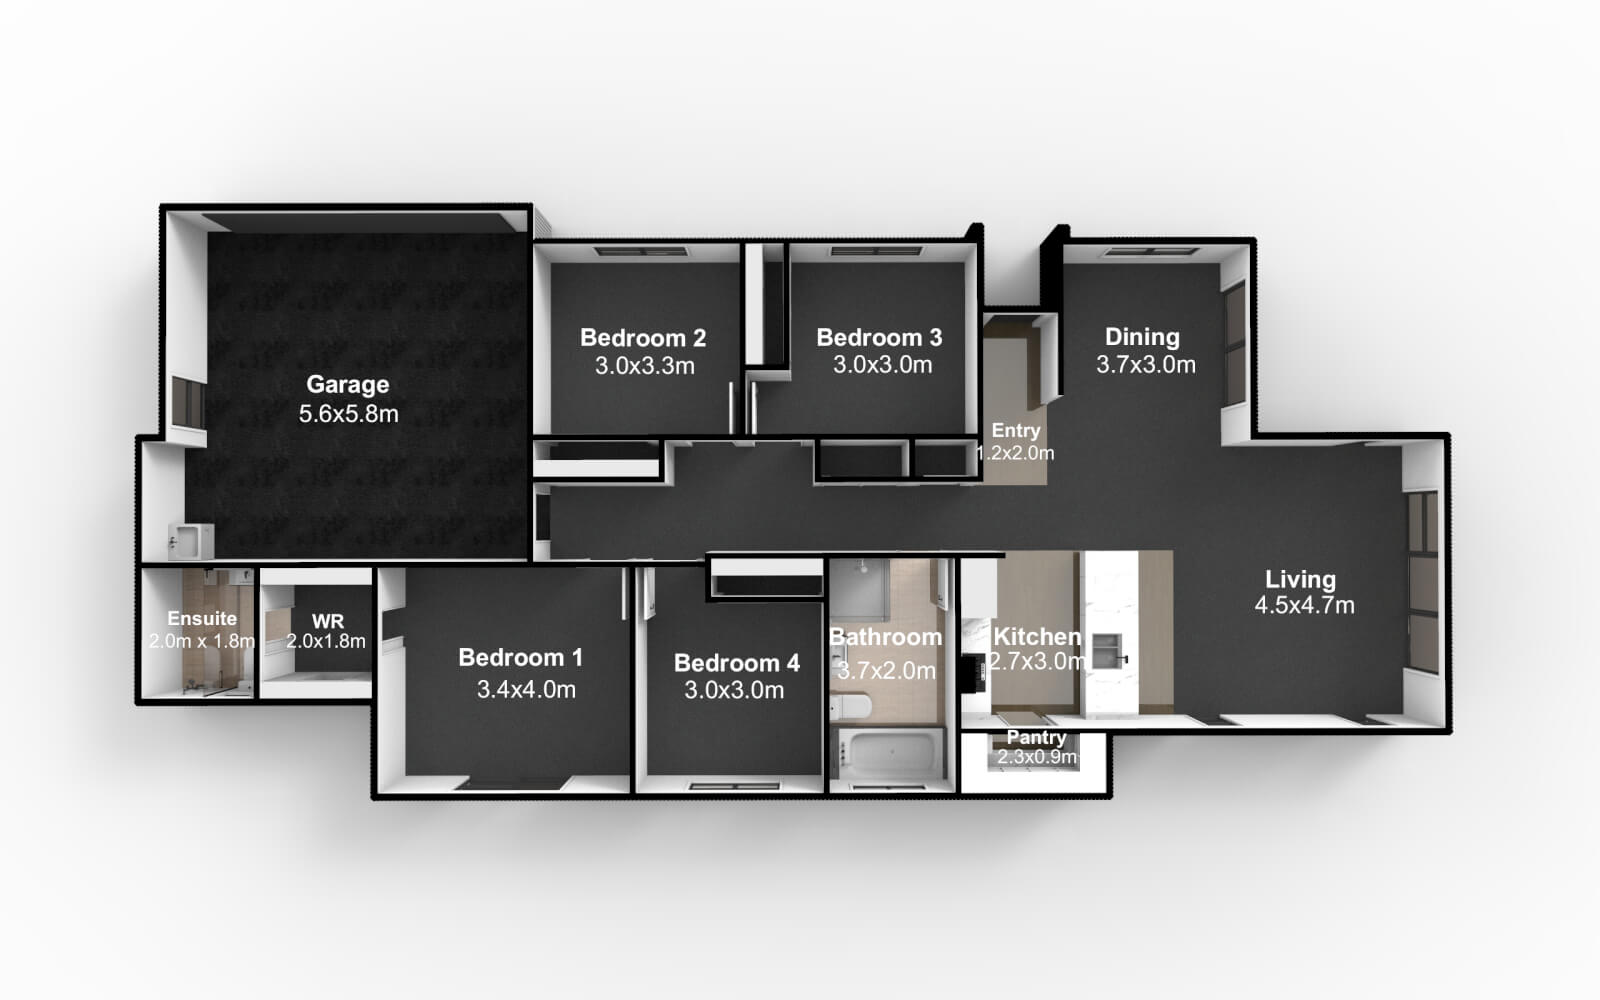
Presenting 167 m2 double garage new home with 4 Large bedrooms, 2 bathrooms on a large 440 m2 corner section. North-west facing living and dining rooms lead outside into the garden. Enjoy amazing sunsets with excellent indoor outdoor flow. Beautiful large designer kitchen with stone bench tops, Island and extra large walk in pantry. Underfloor heating in the bathrooms and heatpump included. Free Colour Consultation included so you can choose your own colours and make this home truly yours. Made with local kiwi materials, nothing imported. We can help you with finance, contact Scott now on 021 520 442.




Features
Land Area (sqm)
440
Building Area (sqm)
167
Included in this new home:
- 167 m2 4 Bed 2 bath 2 garage home
- Designer Kitchen with Island
- Stone bench tops
- Large Scullery Walk in Pantry
- Your choice of Gas or Electric Cooking and Hotwater
- Unfloor heating in Bathrooms
- Fitted Wardrobes
- Fitted Laundry
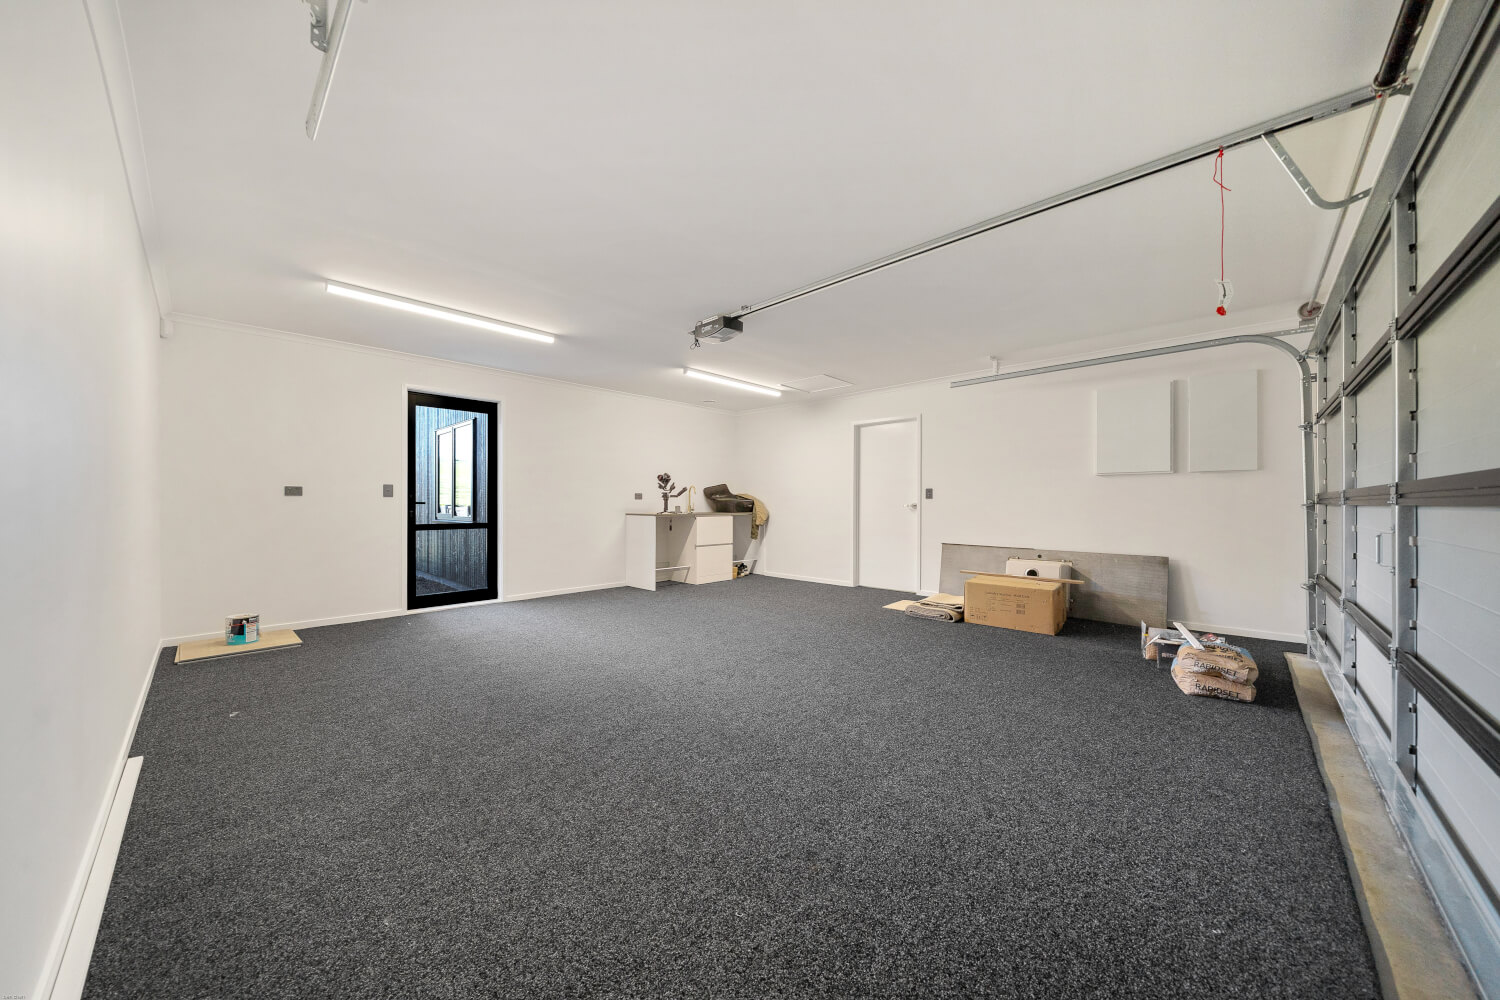
- Double Garage with Laundry
- LG 5.4 kw Heatpump
- Keyless Digital front door entry
- Black Haier Premium Appliances including oven, dishwasher, cooktop and rangehood
- Upgrade Black Tapware package
- Wood Laminate flooring and thick 5kg Carpet with 12mmundelay
- Fully title showers with recesses for soap and shampoo.
- Black Garage Carpet
- Led Lighting with upgrade Iconic slimline switches
- St Michel Wall hung vanities with LED pendant light and mirrors
- 7 Bar heated towel rails
- Concrete driveway and patio
- Alarm with 2 sensors and touchscreen keypad
- Letterbox, laundry tub and clothesline
- Landscaped grass seeded lawns
- 10-year Halo Build Guarantee
What sets us apart from the rest:
- Turnkey Fixed Price with just 5% deposit, pay the rest at the end of the build
- Free Colour consultation so you get the home you want not someone else’s
- Full Customer care service After Sales Service
- 35 m Steel Battens in roof cavity
- Solid Pine Architraves and skirting
- Custom Built designer Kitchens
- 100% built by local kiwi builders using local NZ products
- Trusted by over 250 customers to build their homes.
- New Zealand Certified Builders with 10-year Halo build Guarantee
- Need help getting a loan, we can help you.
For More Listings Go to: www.hawkinshomes.co.nz
Call Scott on 021 520 442
PACKAGE PRICE
Asking Price
$815,000
DOWNLOAD HOUSE PLAN
CONTACT US TODAY
TO FIND OUT MORE ABOUT OUR HOUSE & LAND PACKAGES
DISCLAIMER: Price shown includes house and land, but is subject to terms, conditions and excludes additional siteworks/foundation costs above standard allowances unless otherwise stated. Images and photos are examples only.

client testimonial
We were greeted by a lovely, down to earth developer who we got a really good vibe off. We didn’t feel like we were just a number and he took the time to explain things through for us on many occasions.
read moreclient testimonial
We were greeted by a lovely, down to earth developer who we got a really good vibe off. We didn’t feel like we were just a number and he took the time to explain things through for us on many occasions.
read more
client testimonial
We are really happy with the house, you guys have done an outstanding job. We have been really impressed with the workmanship at each stage and the high standard to which the work has been completed.
read more
client testimonial
When I came for colour and kitchen selection Therese looked after me very well. Therese made it easy for me to choose everything rather than making it more complicated. It was a personalized experience - like she is choosing for her own house.
read moreclient testimonial
From when we first enquired about building with Hawkins Homes in October/November 2020 until moving in to our New Home in March 2022 the process has been made really easy by all of your team. Whether it be answering all of our questions, sorting out the colouring of the bricks or helping us sort our front fence nothing has been any trouble.
read moreclient testimonial
I will certainly have no issues recommending you to people looking to build in the future.
read more
client testimonial
We would highly recommend Hawkins Homes to anyone looking at a new build, they have been Great to communicate with, very professional Team yet down to earth people and high quality all the way. We are proud to be in a Hawkins Home.
read more
Connect with us


Hawkins Homes is an independant family-owned company. It is not associated with or endorsed by Hawkins Limited or Hawkins Construction.
Contact UsWe’d love to chat to you about building you a new home. Get in touch today to book a Free Consultation

